


QA equipments
We strive to ensure the quality of decorative, stamped, and sheet metal parts by utilizing a range of measuring equipment—including 3D coordinate measuring machines and 3D scanners—to verify and guarantee product and component quality.
Equipments
To evaluate the quality of prototypes and ensure the quality of mass-produced items, the quality assurance department is equipped with various measuring instruments, including coordinate measuring machines (CMMs) and 3D scanner-type coordinate measuring machines.
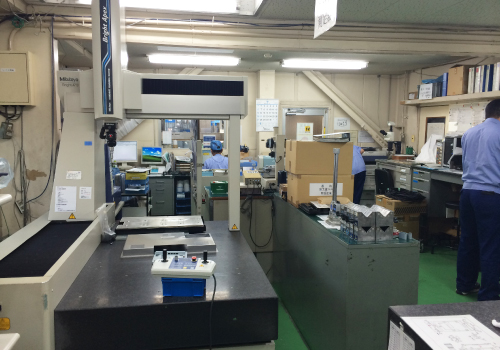
CMM
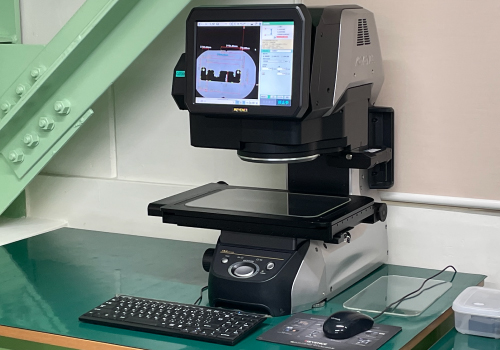
Spectrophotometer
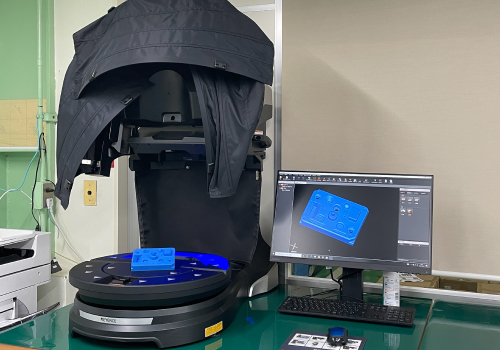
3D scaning CMM
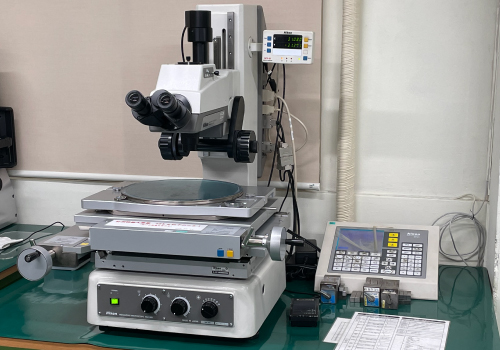
Microscope
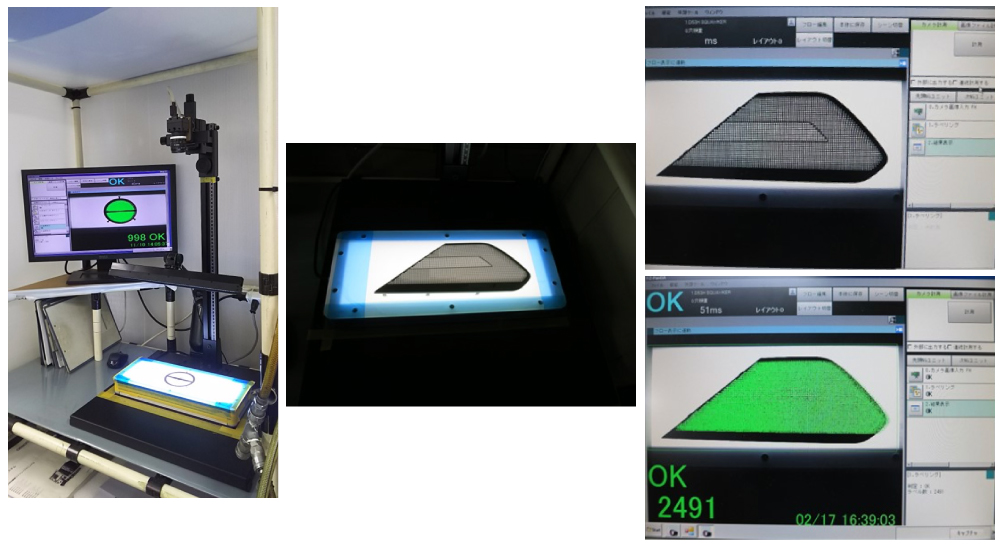
Vision inspection system
Speaker grille aperture inspection
Components are placed over the backlight, and the shape of the holes is inspected using image analysis. The inspection takes less than one second, contributing to improved productivity.
/service/qa_facility.php
